30 Stylish & Practical Modern Kitchen Inspirations for Small Spaces with smart storage, beautiful layouts, and space-saving designs.
Designing a small kitchen requires a thoughtful balance between style, storage, and everyday functionality. Limited square footage can make planning more challenging, but it can also encourage smarter design decisions that result in a kitchen that feels organized, comfortable, and surprisingly spacious.
If you’re looking for modern kitchen inspiration for small spaces, there are many ways to make a compact layout work beautifully. Streamlined cabinetry, clever vertical storage, reflective surfaces, multifunctional islands, and carefully selected colors can all help maximize available space without sacrificing the contemporary look you want.
30 Stylish & Practical Modern Kitchen Inspirations for Small Spaces
Layout & Space Planning
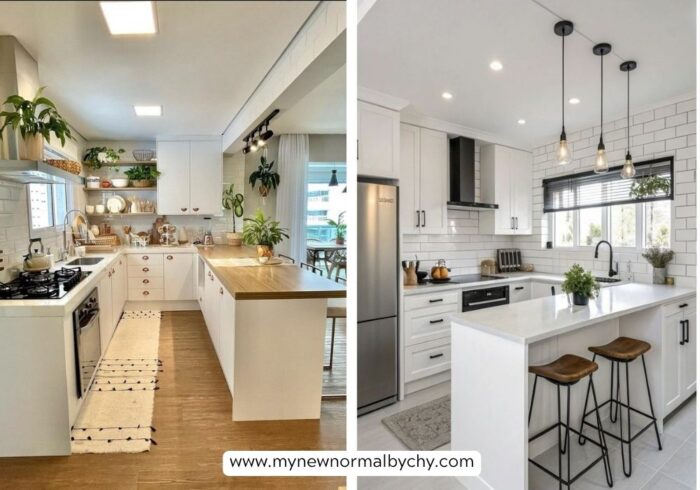
1. Go galley for efficiency
A single-wall or two-wall galley layout keeps everything within arm’s reach and is often the most space-efficient configuration for narrow rooms. Because you’re never more than a step or two from the sink, stove, or fridge, the classic “work triangle” collapses into a tight, highly functional loop. This layout also simplifies plumbing and electrical runs, which can help keep renovation costs down if you’re building from scratch.
2. Embrace the L-shape
An L-shaped counter frees up a corner for a small table or extra floor space, making the room feel less boxed in. Because the two runs meet at a right angle, you get a natural, uninterrupted work zone along one wall and a secondary prep or landing area along the other. The open corner it leaves behind is ideal for a two-seat breakfast nook, a tall pantry cabinet, or simply a bit of breathing room.
3. Try a mini peninsula
A short peninsula instead of a full island adds prep space and a casual seating spot without eating into walkway room. Because it’s anchored to one run of cabinetry rather than floating freely, it doesn’t require the clearance a full island does on all four sides. Two stools tucked under the overhang can double as an eat-in dining spot for quick breakfasts or homework time.
Recommendations for you
Simple Bedroom Decorating Ideas For Couples: Create A Cozy & Stylish Shared Space
Kids Bedroom Ideas That Grow With Your Child: Timeless Designs For Every Stage
Smart Shared Kids Bedroom Ideas For Small Spaces
25 Boys Bedroom Paint Ideas From Toddlers To Teens
30 Cute & Creative Kids Bedroom Ideas
4. Use a rolling cart as a flex island
A butcher-block cart on casters gives you extra counter space when you need it and rolls away when you don’t. It’s a low-commitment way to test whether an island-style workflow suits your cooking habits before investing in built-in cabinetry. Many carts also include a lower shelf or drawer, adding a bit of bonus storage for cutting boards, small appliances, or pantry overflow.
5. Open up the floor plan
Removing a non-structural wall between the kitchen and living area can make a small kitchen feel dramatically larger. Sightlines extend into the adjoining room, natural light travels further, and conversation flows freely between whoever’s cooking and whoever’s relaxing nearby. Always confirm with a contractor or structural engineer that a wall is non-load-bearing before any demolition begins.
6. Keep walkways at 36 inches
Even in a tiny kitchen, preserving clear walking paths makes the space feel functional rather than cramped. This is the generally recommended minimum clearance for a single cook to move comfortably between counters, appliances, and cabinets. Squeezing this dimension to fit more storage often backfires, making the whole room feel tighter than it actually is.
Cabinetry & Storage
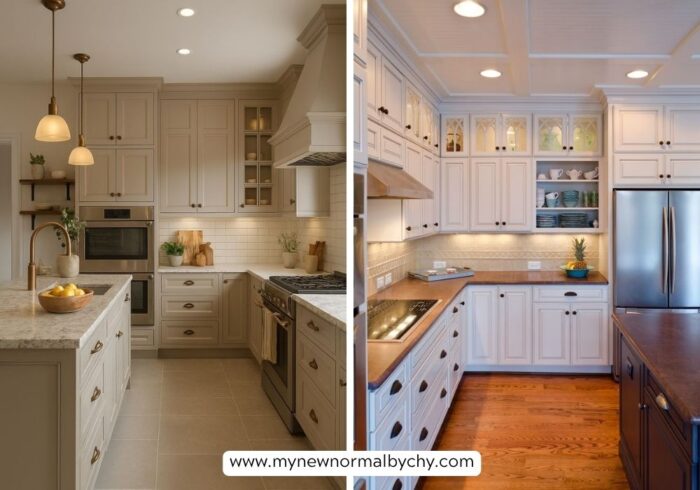
7. Go floor-to-ceiling with cabinets
Extending upper cabinets all the way to the ceiling adds storage and draws the eye upward, making the room feel taller. It also eliminates the awkward, hard-to-clean gap that usually collects dust above standard-height cabinets. Reserve the topmost shelves for items you use only occasionally, like holiday serving platters or the stand mixer you break out twice a year.
8. Choose handleless, flat-front cabinets
A streamlined, hardware-free look reduces visual clutter and gives a sleek, modern feel. Push-to-open mechanisms or integrated finger-pull channels keep the fronts perfectly smooth, so the eye reads the cabinetry as one continuous surface rather than a series of separate boxes. In a small room, that visual simplicity goes a long way toward making the space feel calmer and larger.
9. Add pull-out pantry shelves
Narrow pull-out units tucked beside the fridge or oven capture otherwise wasted space. These slim towers, often just 6 to 12 inches wide, can hold an entire pantry’s worth of canned goods, spices, and oils in a footprint most kitchens have to spare. Because everything slides fully out, you can see and reach every item instead of digging through a deep, dark cabinet.
10. Install corner carousel shelving.
Lazy Susans and swing-out units turn awkward corner cabinets into fully usable storage. Standard corner cabinets typically waste a significant portion of their interior volume because it’s simply too deep to reach; a rotating or swing-out mechanism solves that problem by bringing the contents to you. This is one of the highest-value upgrades you can make in a small kitchen renovation.
11. Hang open shelving strategically
A few floating shelves for everyday dishes keep things accessible and make the wall feel lighter than closed cabinetry. Because there are no doors to open, everyday plates, mugs, and glasses are quicker to grab and put away, which matters in a kitchen where every extra step counts. Keep the styling simple and consistent, since open shelves are also on display.
12. Use the inside of cabinet doors
Mounted racks for lids, spices, or cutting boards make use of otherwise dead space. The inside face of most cabinet doors sits completely empty, yet it’s prime real estate for slim wire racks, magnetic strips, or adhesive hooks. It’s one of the easiest and cheapest storage upgrades to add to cabinets you already have.
13. Build in a toe-kick drawer
The often-overlooked space beneath lower cabinets can house baking trays or step stools. This shallow strip, typically just a few inches tall, is usually left empty behind a plain toe-kick panel, but a slim pull-out drawer turns it into functional storage for flat items like cookie sheets, cutting boards, or a fold-flat step stool.
14. Add a vertical pull-out for trays and boards
A slim vertical cabinet is perfect for sheet pans, cutting boards, and cooling racks stored on their sides. Storing these flat, awkward items vertically instead of stacked keeps them from becoming a precarious pile you have to unstack every time you need the one on the bottom. A width of just 6 to 9 inches is usually enough to fit one of these units between an appliance and the cabinet run.
Color & Light
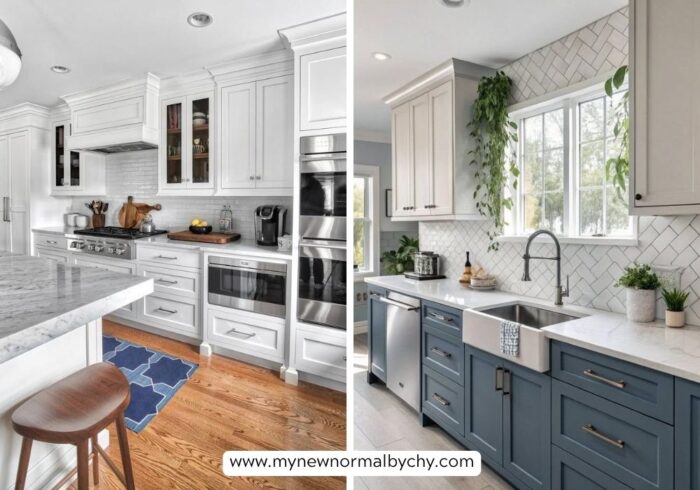
15. Stick to a light, unified palette
White, soft greige, or pale sage cabinetry paired with matching walls minimizes visual breaks and expands the sense of space. When cabinets, walls, and trim sit close together on the color wheel, the eye doesn’t register where one surface ends and another begins, which reads as more open. Save bolder color for a small accent, like a single wall or a run of lower cabinets.
Recommendations For You
30 Bedroom Ideas For Small Rooms That Make Every Inch Count
Bedroom Decor Ideas For A Cozy & Relaxing Space
How To Mix & Match Throw Pillow Combinations For A Cozy Living Room
Small Bathroom Inspirations With Shower & Bathtub: 27 Stylish Ideas To Maximise Your Space
30 Laundry Room Design Ideas On A Budget
16. Try two-tone cabinets
Lighter uppers with a slightly deeper lower cabinet color add interest without shrinking the room visually. Keeping the lighter tone up top preserves the ceiling-height, airy feeling, while the deeper tone below grounds the room and hides everyday scuffs and marks better than a light finish would. It’s a popular way to add personality to a small kitchen without overwhelming it.
17. Maximize natural light
Keep window treatments minimal or skip them entirely where privacy allows, and avoid heavy furniture blocking the light path. Sheer or café-style curtains let in far more daylight than heavy drapes, and daylight remains one of the most effective, cost-free ways to make a small room feel bigger. If privacy is a concern, frosted window film is a good middle ground.
18. Layer your lighting
Combine under-cabinet task lighting, a statement pendant, and ambient ceiling light so the kitchen works well at any hour. Under-cabinet strips eliminate shadows on the counter while you’re chopping, a pendant or two adds a focal point and a bit of personality, and overall ceiling light keeps the whole room usable after dark. Layering these sources, rather than relying on one overhead fixture, makes a small kitchen feel considered rather than utilitarian.
19. Add a mirrored or glossy backsplash
Reflective surfaces bounce light around the room and create the illusion of extra depth. A glossy subway tile, polished stone, or even a mirrored panel behind the range catches and redistributes whatever light is available, whether that’s daylight from a window or the glow of your under-cabinet fixtures. It’s a subtle trick, but it adds up in a tight room.
20. Use glass-front upper cabinets.
Glass fronts break up a solid wall of cabinetry and let the eye travel through, rather than stopping short. Because you can see past the glass to the wall or the dishes behind it, the cabinet reads as less visually heavy than a solid door would, even though it takes up the same physical footprint. Reserve a cabinet or two for your nicest glassware or dishes to keep the display looking curated.
Materials & Finishes
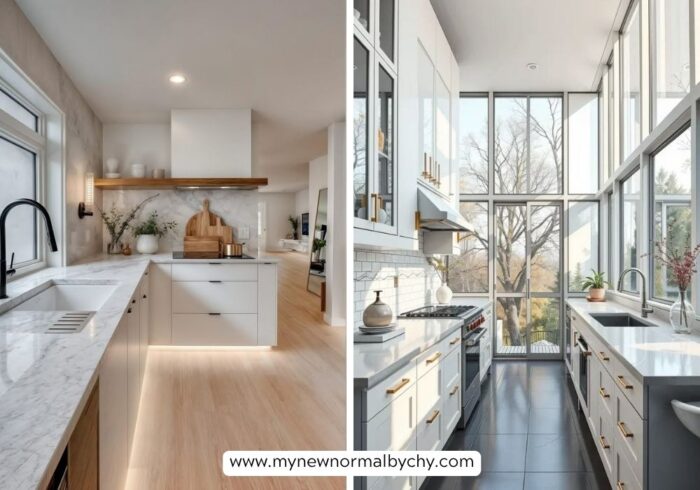
21. Choose a slim-profile countertop
A thinner counter edge (around 1–2 cm) reads as more refined and less bulky in a tight space. A chunky, waterfall-edge counter can look striking in a large kitchen, but in a small one it tends to visually shrink the available counter space. A slim edge profile keeps the sightline light while still offering the same durable work surface.
22. Extend the backsplash tile to the ceiling
A full-height tile or slab backsplash creates a seamless vertical line that elongates the walls. Rather than stopping the tile at the underside of the upper cabinets, running it straight up to the ceiling (especially in the gap above open shelving or a range hood) draws the eye upward and makes the ceiling feel higher than it is.
Recommendations For You
LEGO Theme Birthday Party Ideas For Kids Aged 4-8: Fun, Colourful & Budget-Friendly
Simple DIY Candy Centerpieces For Weddings That Look Expensive On A Budget
Creative & Budget-Friendly DIY Candy Centerpieces For Birthday Parties That Will Wow Your Guests
College Graduation Decorations, Food & Games In One Guide
35 Best Graduation Cake Ideas That will Steal The Show
23. Pick large-format floor tile
Bigger tiles mean fewer grout lines, which makes the floor, and the room, feel more expansive. A busy grid of small tiles and grout lines can visually chop up a small floor plan, while a handful of large-format tiles reads as one continuous, calmer surface. Running the tile on a slight diagonal can add even more perceived width.
24. Use a single continuous material
Running the same stone or quartz across the counter and backsplash removes visual breaks and unifies the space. When the countertop and backsplash share the same slab or a matched material, there’s no hard stopping point for the eye, which makes the whole work zone feel like one cohesive surface rather than several stacked materials.
25. Add warmth with wood accents
A butcher-block section, wood shelving, or a wood-toned island base keeps an all-white kitchen from feeling clinical. A monochrome, light-colored kitchen is great for making a small space feel open, but it can tip into feeling sterile without some texture. A single wood element, whether it’s a countertop section, open shelves, or bar stools, adds warmth without disrupting the light palette that’s doing the heavy lifting for the sense of space.
Appliances & Fixtures
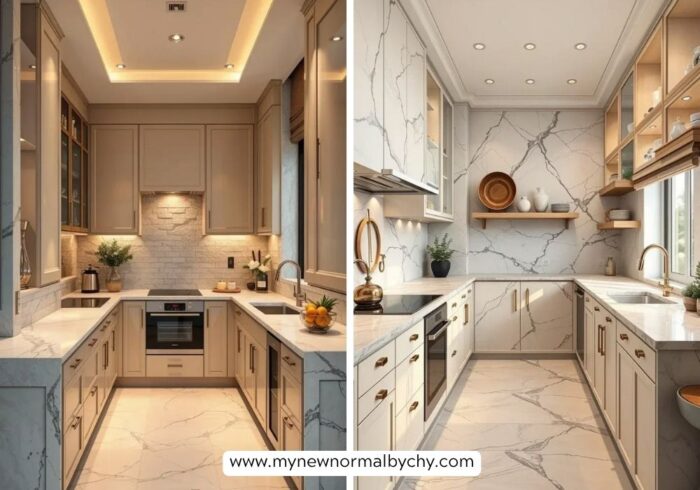
26. Downsize where it makes sense
Slimline dishwashers, 24-inch ranges, and counter-depth refrigerators are built for compact kitchens without sacrificing function. Full-size 30- and 36-inch appliances are designed for larger kitchens, and forcing them into a small footprint often costs you precious counter or walkway space. Scaled-down appliances are purpose-built for exactly this situation and have become far more capable in recent years.
27. Go for panel-ready appliances
Fridges and dishwashers with cabinet-matching fronts disappear into the design instead of breaking up the sight line. Rather than a large stainless or black rectangle interrupting a run of cabinetry, a panel-ready appliance is faced with the same door front as the surrounding cabinets, so it reads as part of the millwork rather than a separate object competing for attention.
28. Choose a single-basin, low-profile sink
A slim, single-basin sink frees up more usable counter space than a bulky double basin. A single large basin is also more versatile day to day, easily fitting a sheet pan or stockpot that would never squeeze into one half of a divided sink, and its simpler footprint leaves more room on either side for prep work.
29. Install a pull-down or pull-out faucet
A compact faucet with a retractable sprayer saves space while still offering full functionality. A tall gooseneck faucet with a retractable head takes up minimal counter footprint while still reaching every corner of the sink for washing produce or filling tall pots, making it a smart pick when space near the sink is tight.
30. Mount a fold-down or slide-out table
A wall-mounted drop-leaf table or a slide-out counter extension gives you dining space exactly when you need it, and none of the footprint when you don’t. When folded down or pushed in, it disappears almost entirely, freeing the floor for movement; when you need it, it unfolds in seconds into a full surface for a quick meal, homework, or extra prep space.
Final Thoughts
The secret to a great small kitchen isn’t cramming in more, it’s editing carefully and letting every element pull double duty. Focus on a light, cohesive palette, storage that reaches every corner, and a layout that keeps the essentials within easy reach. Do that, and a small kitchen can feel every bit as stylish and functional as a much larger one.
Leave a Reply